
Wiring That Supports How You'll Use the Space
Basement Electrical Finish in Fort Collins for unfinished lower levels being converted into functional living areas
Transforming an unfinished basement into usable space requires an electrical system designed around how that area will actually function. You need outlets positioned where furniture and equipment will sit, lighting that addresses both ambient needs and task-specific areas, and circuits that handle entertainment systems, home offices, or workshop tools without overloading. The Spicy Sparky Electrical Services creates electrical layouts for basement finishing projects in Fort Collins, planning wire runs and device locations based on your intended use rather than generic templates.
The process begins with understanding what the finished basement will include—whether that's a media room, guest bedroom, home gym, or workspace—and then designing a system that supports those functions. Outlet placement considers furniture arrangements and equipment needs, while lighting plans account for ceiling height, natural light limitations, and specific tasks that will happen in each zone. When additional trades are involved, coordination ensures electrical work integrates cleanly with framing, drywall, and finish schedules.
Arrange a consultation to discuss your basement layout and determine the electrical infrastructure needed.
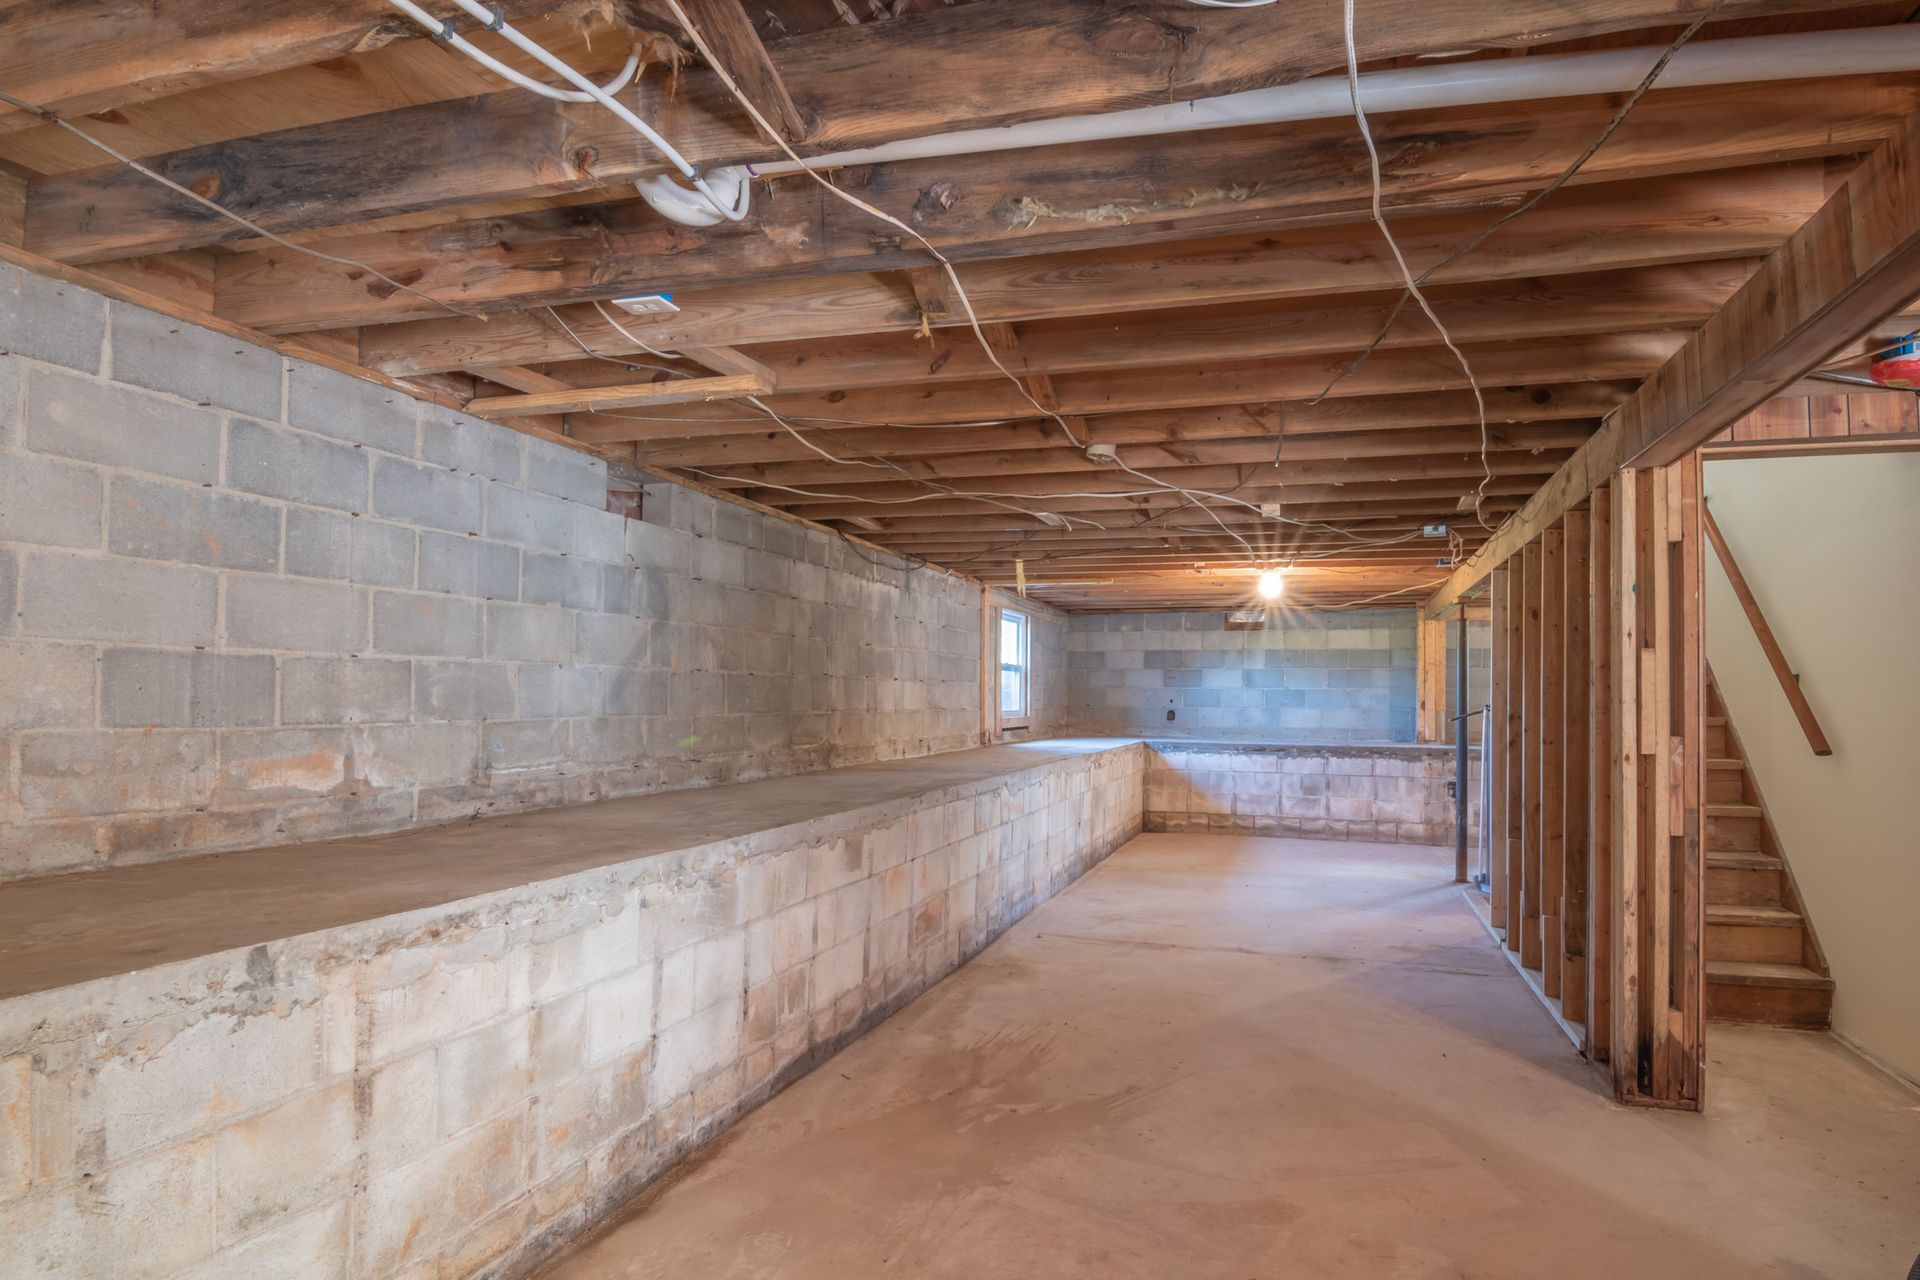
What Changes After Electrical Rough-In Completes
Basement electrical installations involve running new circuits from the main panel, installing outlet and switch boxes at planned locations, and roughing in wiring before walls are closed. Cable routing follows framing paths that allow for insulation and drywall while maintaining code-required clearances and protection.
Once the system is finished and energized, you'll have power exactly where your floor plan requires it. Entertainment centers operate without extension cords snaking across the room, work areas include dedicated outlets for computers and equipment, and lighting controls let you adjust each zone independently. The electrical infrastructure remains invisible behind finished walls while supporting whatever activity the space was designed for.
Installations can include dedicated circuits for high-draw equipment, multi-location switching for stairways and large rooms, and provisions for future additions like surround sound or additional lighting. Planning these elements during the rough-in phase prevents the need to retrofit wiring later when access becomes difficult.
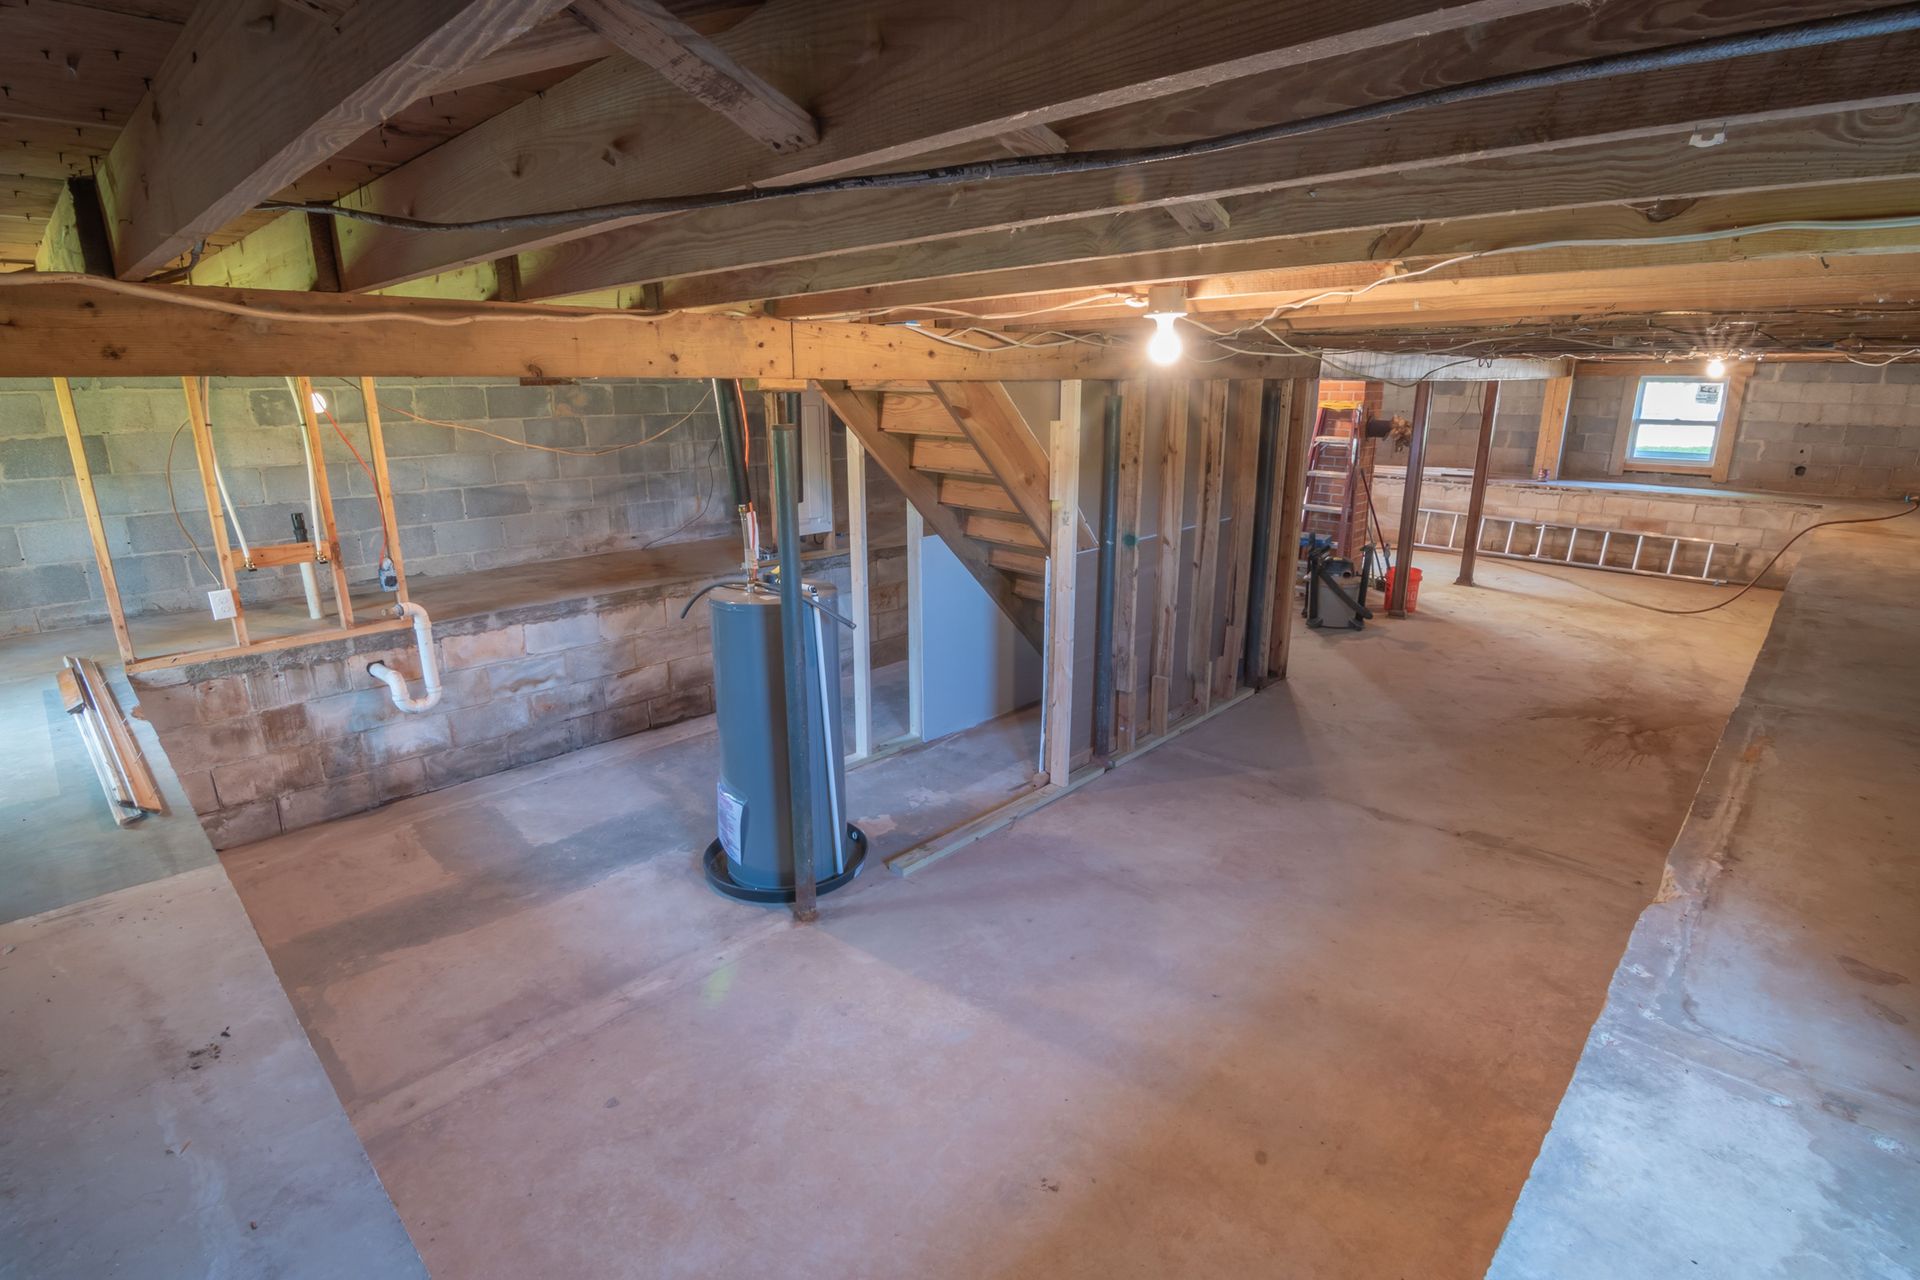
Common Questions About This Service
Fort Collins homeowners finishing basements often ask about circuit requirements and how to plan electrical layouts around furniture and equipment placement.
How many outlets does a finished basement typically require?
Spacing depends on room dimensions and code requirements, but functional layouts include outlets every twelve feet along walls, plus additional receptacles near planned furniture groupings and equipment locations.
What's involved in running new circuits to the basement?
The electrician installs a new breaker in the main panel, runs cable through floor joists or along framing members to the basement, and terminates connections at outlet and switch boxes throughout the space.
Why is it important to plan electrical before framing is complete?
Wire routing is far simpler when wall cavities are open, and planning outlet locations before drywall goes up prevents the need to surface-mount devices or fish wiring through finished walls later.
How do you coordinate electrical work with other contractors?
Scheduling ensures rough-in happens after framing and before insulation, while trim-out follows drywall finishing, and communication with other trades prevents conflicts over space and timing.
What should I consider when planning lighting for a basement in Fort Collins?
Lower ceiling heights common in basements benefit from recessed or flush-mount fixtures that don't reduce headroom, while limited natural light makes layered lighting with separate ambient and task circuits more effective.
The Spicy Sparky Electrical Services works with homeowners throughout the finishing process to create basement electrical systems tailored to how the space will actually be used. Contact us to review your project plans and develop an electrical layout that supports your vision.