
Electrical Built for Custom Home Complexity
Custom home electrical in Greeley for properties requiring specialized lighting layouts, integrated systems, and high-end appliance connections
Custom home construction in and around Greeley increasingly involves electrical scopes that standard residential contractors are not equipped to handle—elevator rough-ins, whole-home surround sound infrastructure, stair lighting circuits, and generator transfer systems all require planning that starts at the blueprint stage, not after framing is complete. The Spicy Sparky Electrical Services works directly on custom home electrical, handling the design and installation of these integrated systems as a single coordinated scope. Homeowners building or finishing a custom home who need one contractor to own the full electrical plan—from panel sizing to the final trim-out of specialty fixtures—are the clients this work is built for.
The process begins with reviewing the home's design intent: how the kitchen is being used, where specialty appliances are placed, which spaces call for layered lighting control, and whether backup power is part of the plan. High-end appliances such as induction ranges, steam ovens, and integrated refrigeration columns each carry dedicated circuit requirements that affect panel capacity and conduit routing before a single wall is closed. Stair lighting, under-cabinet kitchen runs, and surround sound prewire are sequenced against the construction schedule so rough-in is complete before insulation and drywall close off access.
Schedule a design consultation with The Spicy Sparky Electrical Services to map the electrical scope against your floor plan before construction milestones make changes costly.

How Custom Electrical Design Addresses Whole-Home Integration
A custom home electrical plan differs from a production build plan in that every circuit decision is made around the specific appliances, lighting fixtures, and systems the homeowner has selected—not a builder-grade standard load list. That means the panel is sized and positioned with future load in mind, dedicated circuits are mapped to exact appliance locations, and low-voltage infrastructure for audio, lighting control, and communications is roughed in alongside the power wiring rather than added as an afterthought.
Once trim-out is complete, the visible result is lighting that performs as designed—stair fixtures that step down in intensity correctly, kitchen layers that separate task, accent, and ambient zones, and backup generator systems that transfer without manual intervention when utility power is interrupted. The Spicy Sparky Electrical Services coordinates these finishing details so that what was specified on the design drawings is what actually operates in the finished space.
Elevator installations and whole-home surround sound systems involve inspections and code compliance checkpoints that are separate from standard electrical rough-in inspections; planning for those sign-offs at the right construction phase prevents schedule delays. Each system is treated as its own coordinated scope within the larger electrical plan rather than added on at the end of the project.
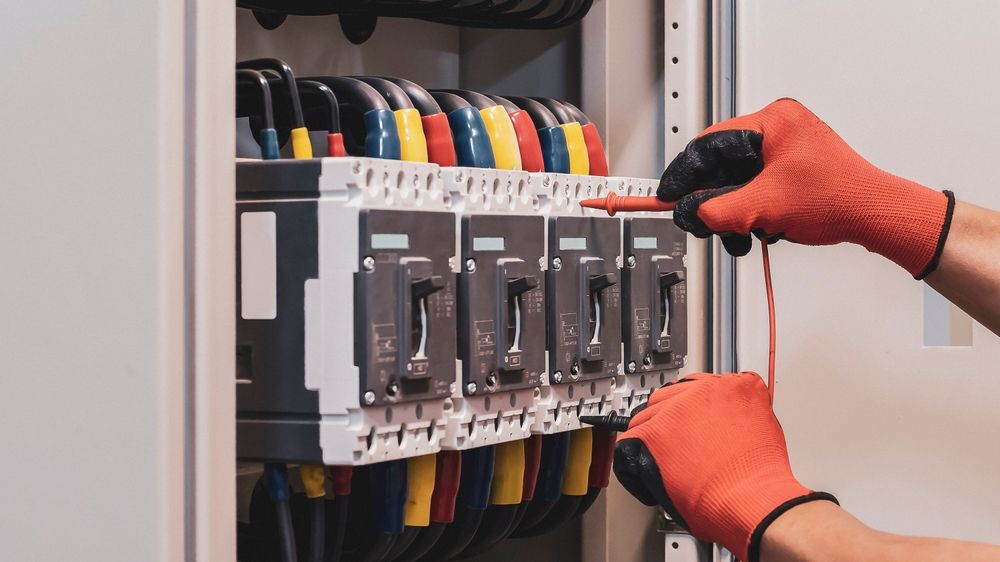
Answers About How Custom Home Electrical Work Is Done
Custom home electrical projects involve more decision points than most clients anticipate, and those decisions have downstream effects on both the construction schedule and how the finished home performs. The questions below address how the work is actually structured.
What happens during the electrical design phase of a custom home?
The design phase establishes panel size and location, maps dedicated circuits to specific appliances and systems, and lays out the low-voltage infrastructure for lighting control, audio, and communications—all coordinated against the architectural drawings before rough-in begins.
How are high-end appliance circuits handled differently than standard residential wiring?
Specialty appliances such as induction cooktops, steam ovens, and wine columns each carry manufacturer-specified circuit requirements—amperage, wire gauge, and sometimes dedicated neutral conductors—that must be confirmed against the actual appliance specifications before the panel schedule is finalized.
Why does stair and kitchen lighting require a separate layout plan?
Layered lighting in kitchens and stairs involves multiple switched circuits, dimmer compatibility, and fixture placement that must be coordinated with ceiling framing and cabinetry rough-in; a layout plan prevents conflicts between structural elements and fixture locations before walls are closed.
What does a backup generator system installation include for a custom home?
Generator installation for a custom home includes load calculation to right-size the unit, transfer switch installation at the main panel, and fuel line coordination—the transfer switch is what allows the system to detect utility outage and switch sources without manual intervention.
How does the construction schedule affect when different electrical systems are roughed in?
In Greeley custom builds, low-voltage prewire for surround sound and lighting control is typically roughed in during the same phase as power wiring, but elevator shaft rough-in and inspection sequencing follow a separate milestone that must be confirmed with the general contractor before drywall is scheduled.
The Spicy Sparky Electrical Services is available to review your custom home plans and identify the electrical scope your project requires—contact the office to arrange a plan review before your next construction milestone.