
Circuits Built Around How Kitchens Actually Work
Kitchen Electrical Remodel in Longmont for outdated systems that can't support modern appliances and workflow
Older kitchen electrical systems weren't designed for the number and type of appliances common today. Countertop outlets spaced too far apart force reliance on power strips, single circuits serving multiple high-draw devices cause frequent breaker trips, and inadequate lighting leaves work surfaces poorly lit during food preparation. Upgrading the electrical system during a kitchen remodel addresses these limitations by adding circuits, repositioning outlets to match new layouts, and creating lighting that supports both task work and overall ambiance. The Spicy Sparky Electrical Services plans and installs kitchen electrical systems in Longmont that align with how homeowners actually use the space, whether that involves extensive cooking, entertaining, or managing multiple appliances simultaneously.
The electrical design process considers appliance locations, counter workspace zones, and lighting needs across different areas of the kitchen. Dedicated circuits serve refrigerators, microwaves, dishwashers, and ranges, while countertop outlets are spaced to keep small appliances accessible without visible cords crossing work surfaces. Under-cabinet lighting, recessed overhead fixtures, and pendant lights over islands or dining areas create layered illumination that adjusts to different activities and times of day.
Request a planning session to review your kitchen layout and identify the electrical infrastructure needed to support your remodel.
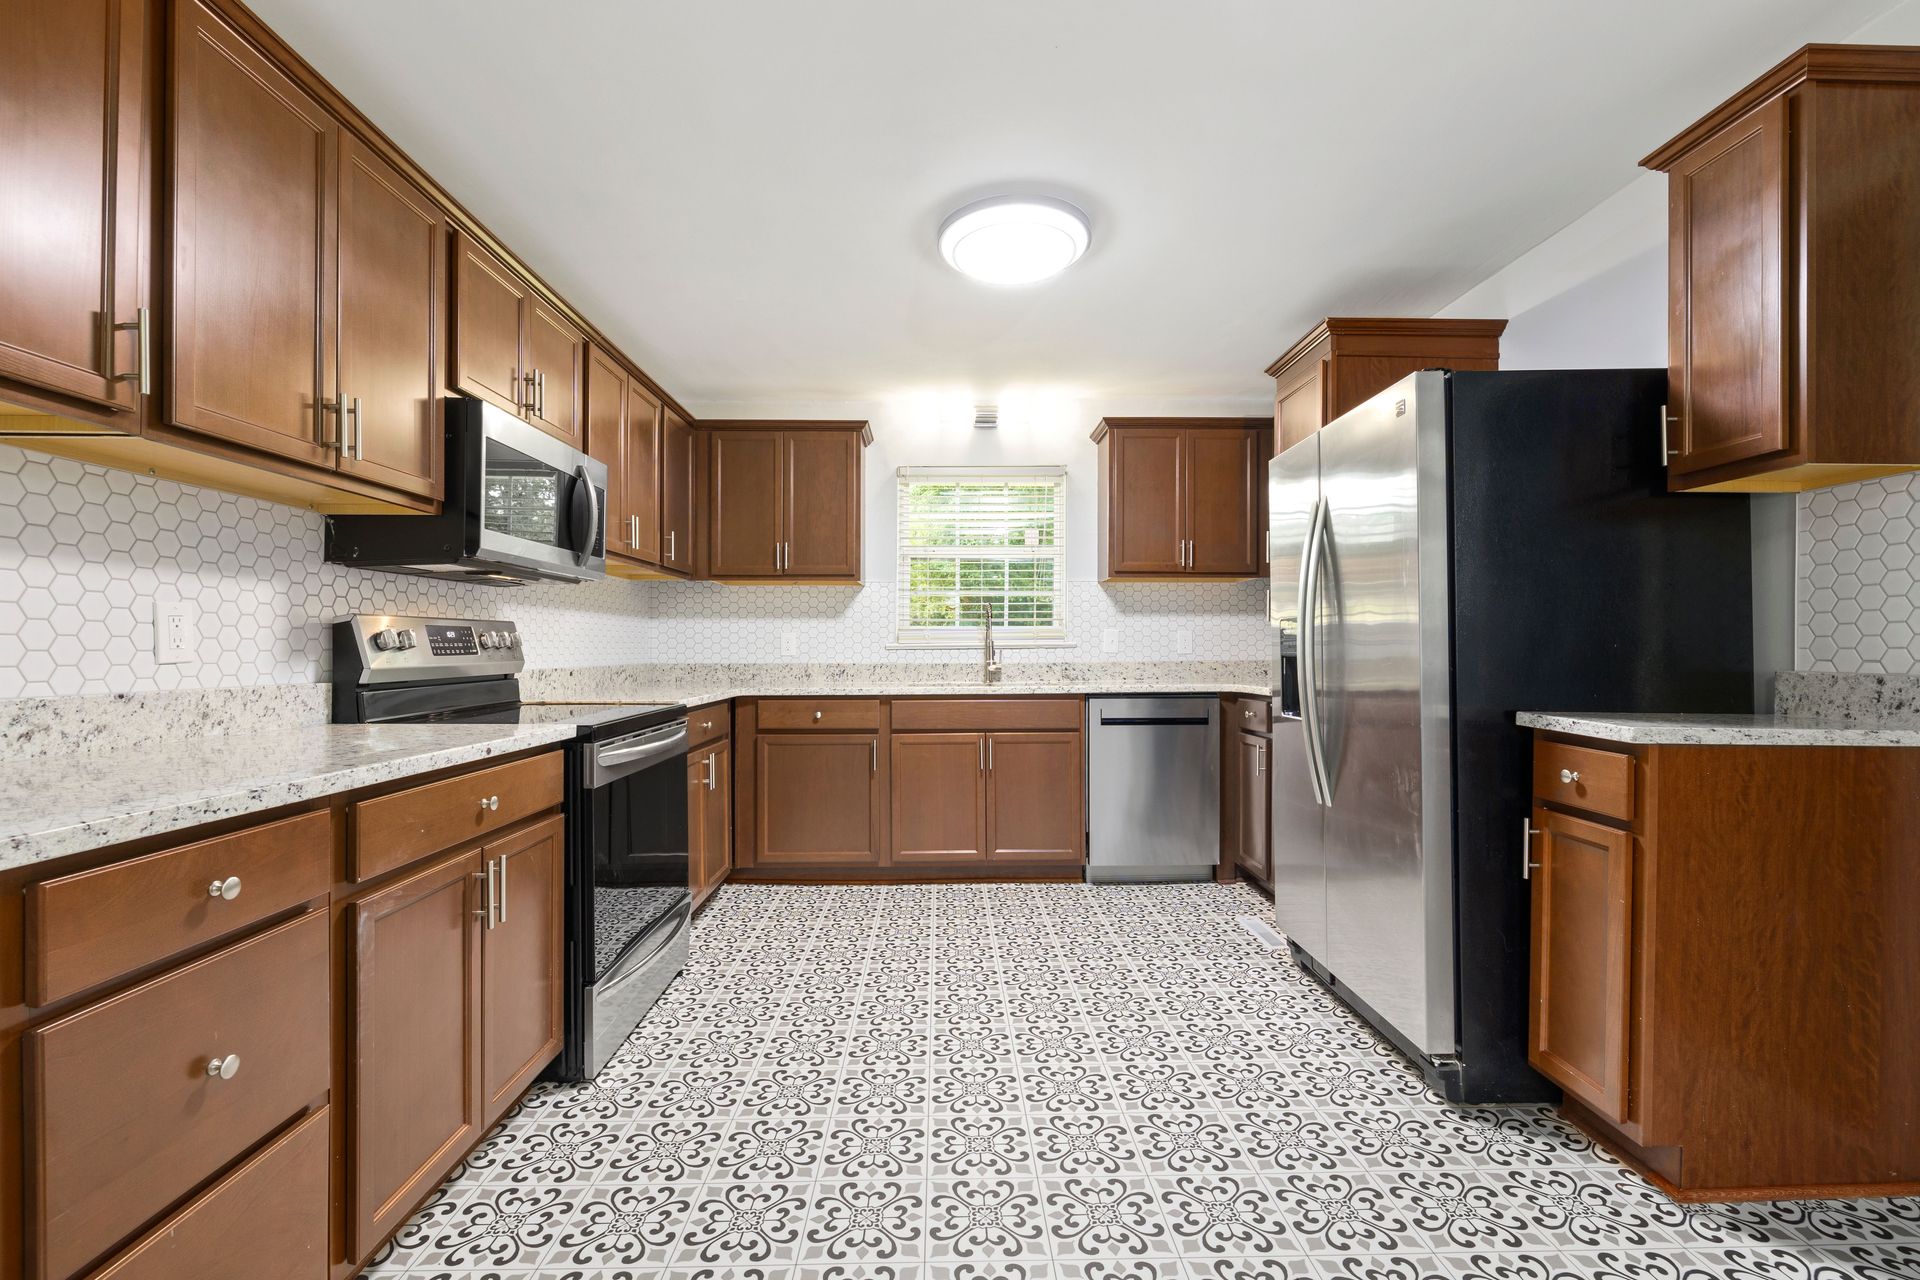
What You Notice Once Kitchen Wiring Is Finished
Kitchen electrical remodels involve running multiple dedicated circuits from the main panel, installing outlet boxes along backsplash areas and islands, roughing in wiring for hard-wired appliances, and positioning lighting circuits to support task and ambient needs. The Spicy Sparky Electrical Services coordinates wire routing with cabinetry plans to avoid interference while ensuring accessibility for future service.
When the work is complete, you'll find outlets positioned every few feet along counters so appliances stay plugged in where they're used without cords stretching across prep areas. Appliances operate without causing breakers to trip when multiple devices run simultaneously, and lighting controls allow you to adjust task lights independently from ambient fixtures. The kitchen functions smoothly during meal preparation, cleanup, and entertaining without electrical limitations interrupting workflow.
Installations can include USB-integrated outlets for charging devices, switch-controlled disposal and appliance circuits, and provisions for future additions like wine coolers or coffee stations. Planning these elements during the remodel ensures the electrical system grows with changing needs rather than requiring costly retrofits.
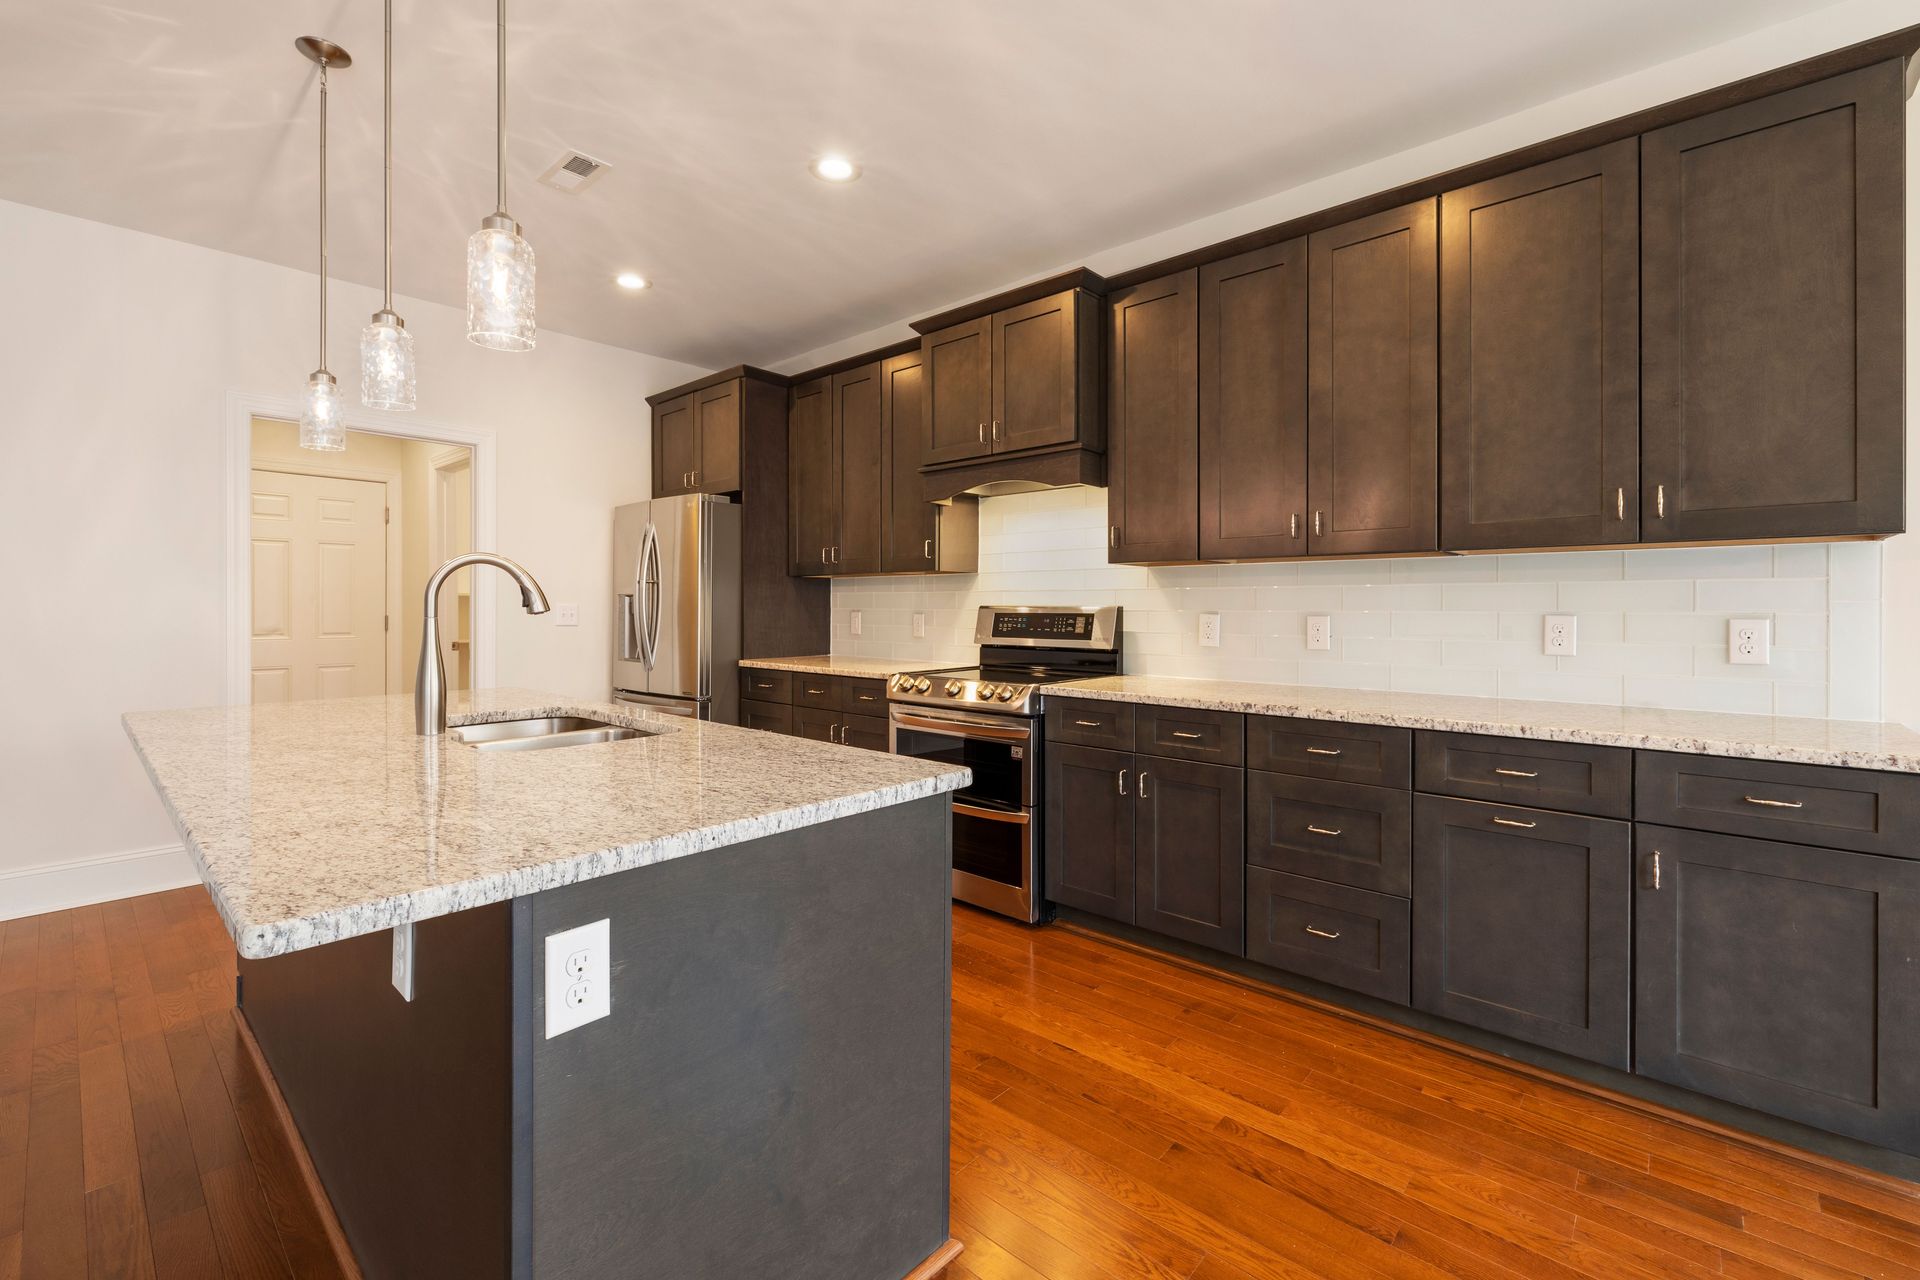
What Property Owners Usually Ask
Longmont homeowners remodeling kitchens often ask about circuit requirements for modern appliances and how to plan outlet locations around new cabinetry and islands.
How many circuits does a modern kitchen typically need?
Most kitchen remodels include at least two dedicated 20-amp circuits for countertop outlets, plus individual circuits for the refrigerator, dishwasher, microwave, range, and disposal, totaling six to eight circuits depending on appliance count.
What's the difference between a standard outlet circuit and a dedicated appliance circuit?
Dedicated circuits serve a single appliance and prevent that device from sharing capacity with other loads, eliminating the risk that running multiple appliances simultaneously will trip a breaker.
Why is outlet spacing important along kitchen counters?
Code requires outlets every four feet along countertops to ensure that no point along a counter is more than two feet from a receptacle, reducing reliance on extension cords and keeping appliances within reach.
How do you coordinate electrical rough-in with cabinet installation?
Electrical boxes are positioned based on cabinet and backsplash plans, with heights and locations confirmed before drywall closes walls, ensuring outlets emerge in accessible spots that don't interfere with cabinet interiors or tile patterns.
What lighting options improve kitchen functionality?
Layered lighting combines recessed overhead fixtures for general illumination, under-cabinet strips for task lighting on counters, and pendant or track lights over islands and dining areas, with separate switches controlling each zone.
The Spicy Sparky Electrical Services works closely with homeowners and contractors throughout kitchen remodels to create
electrical systems that support both current needs and future flexibility. Contact us to discuss your project timeline and develop a wiring plan that makes your kitchen both beautiful and highly functional.